Active
6017 Superior Avenue
6017 Superior Avenue, Cleveland, OH 44103 United States

Building Class
Class C
Building Size
32,000 SF
Lot Size
1.13 Acres
Construction Status
Existing
Building Class
Class C
Building Size
32,000 SF
Lot Size
1.13 Acres
OVERVIEW
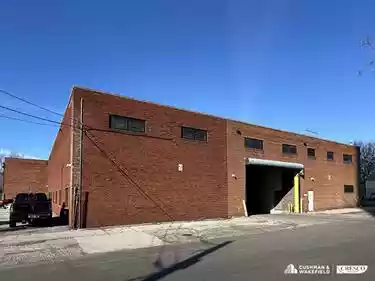
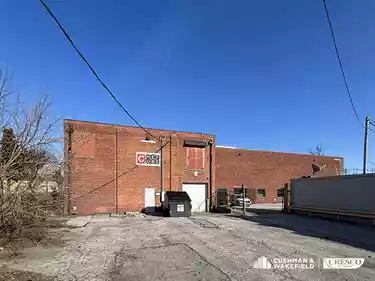
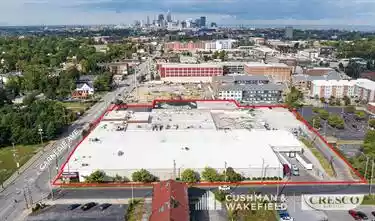
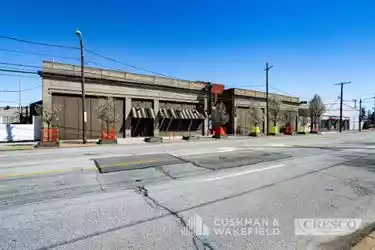
Two connected industrial buildings with solid, heavy-duty construction. Reinforced concrete floors, including approximately 12-inch concrete in the former press room. Oversized drive-in capability with largest door approximately 18’ x 19’. Existing compressed-air lines and air compressor. Electrical wiring distributed beneath the floors. Dry basement provides additional storage. Significant roof repairs and partial replacement completed recently. Approximately 12 serviced shop heaters plus heated office space. Existing security system. Racking can remain for a buyer if desired.
CONTACT

Details
- Building Class:
- Class C
- Building Size:
- 32,000 SF
- Sale Price:
- $995,000 USD
- Lot Size:
- 1.13 Acres
- Construction Status:
- Existing
- Year Built:
- 1912
LOCATION
RELATED PROPERTIES